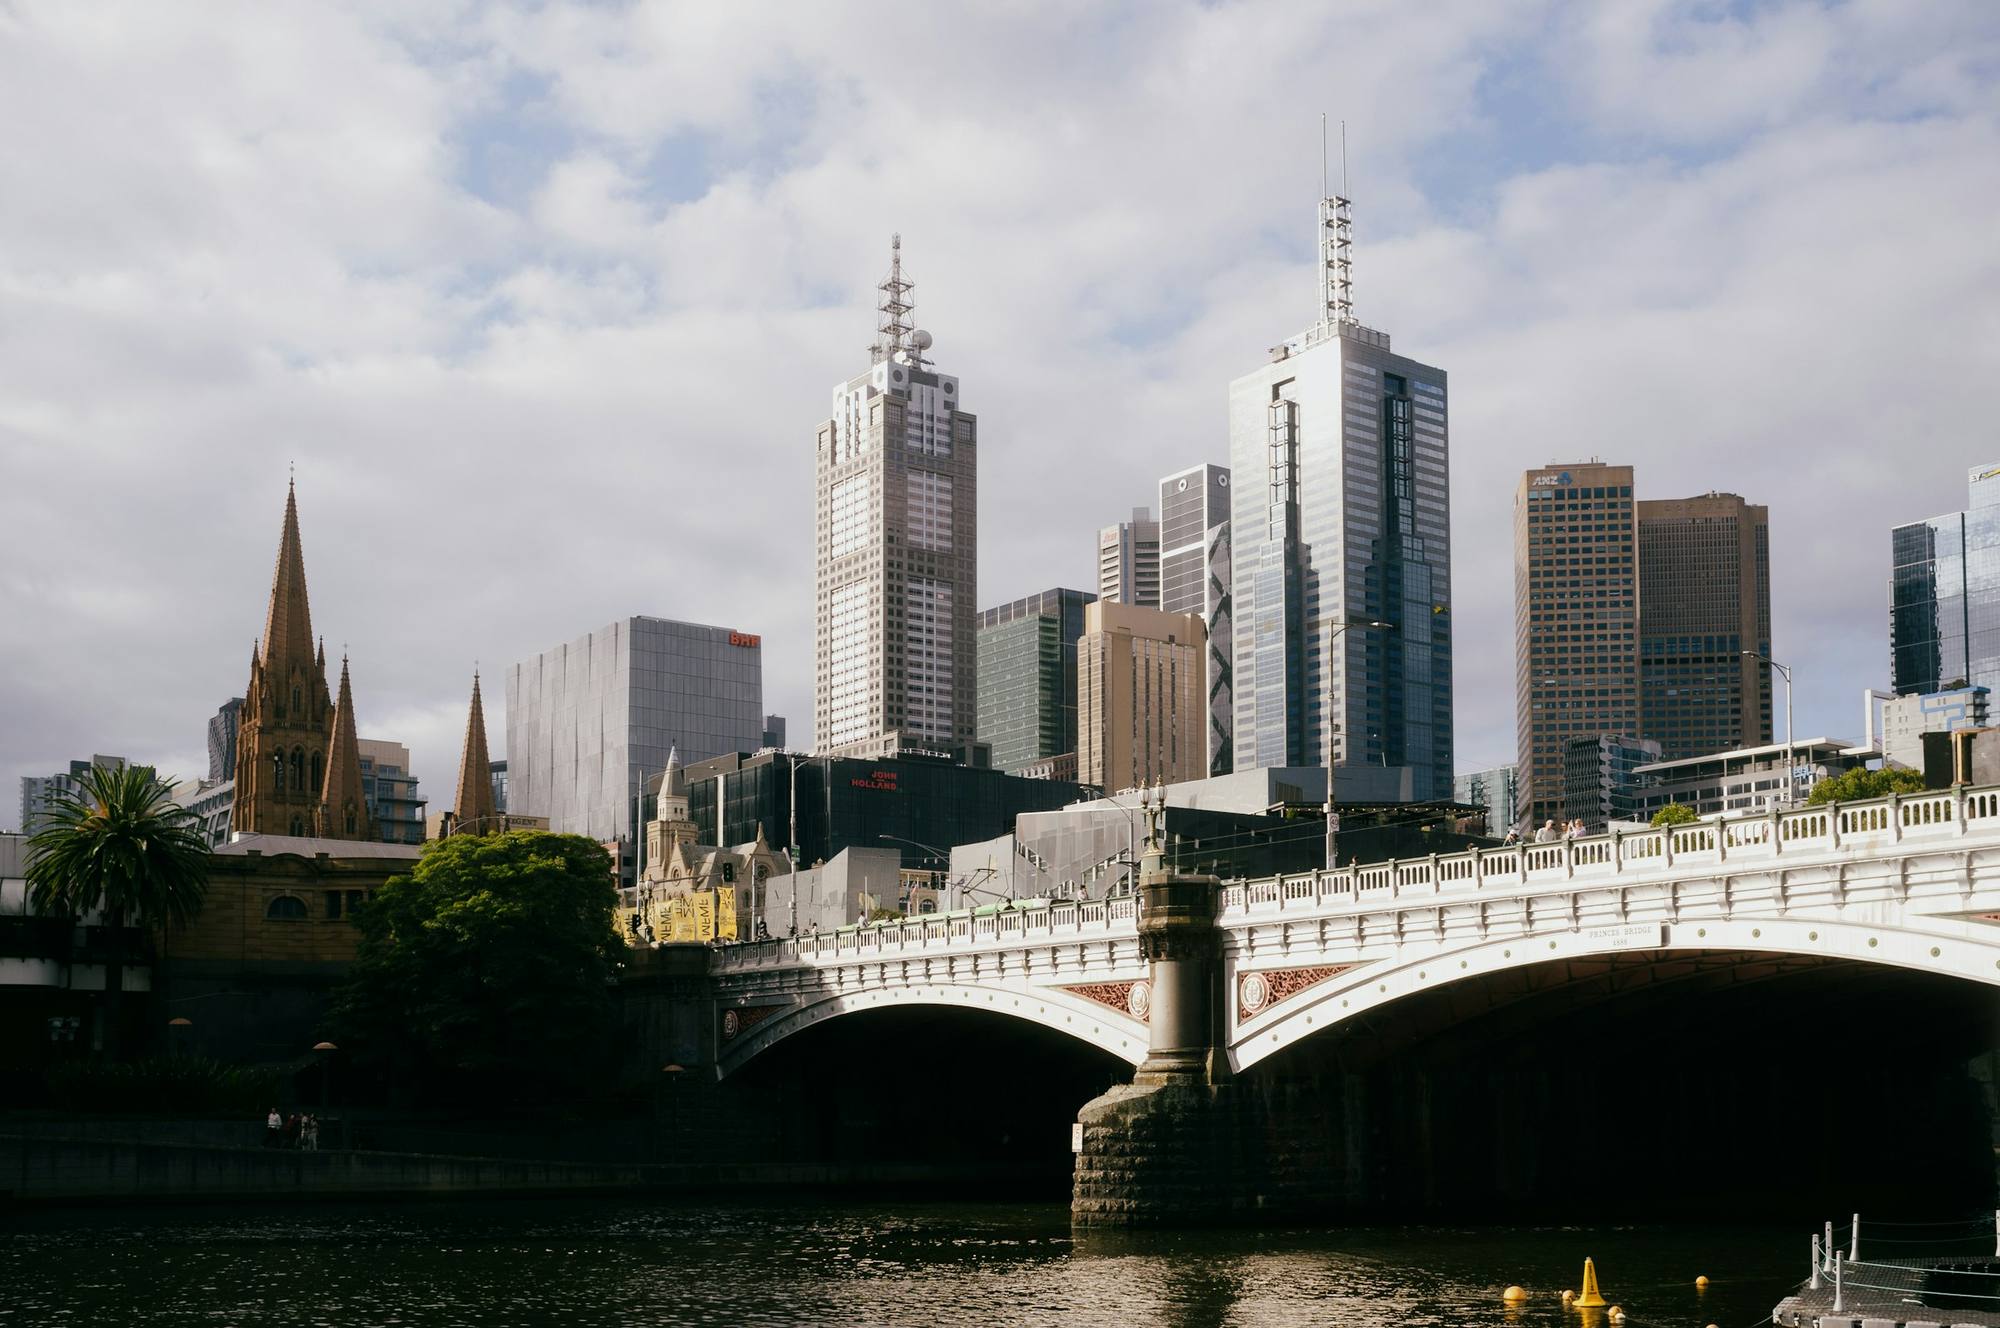
Engineering the parts of a building you never see.
Mechanical, electrical, hydraulic and fire services design for commercial, residential, education, health and council projects across Victoria.
See our workWe're a small Melbourne consultancy. The engineer you meet at the first meeting is the one who designs your services, signs them off and answers the builder's questions on site.


What we design
Every service a building permit needs, coordinated by one team.
Mechanical
Heating, cooling and ventilation, from a single tenancy to a whole building. Plant selection, ductwork, controls and energy modelling.
Electrical
Power, lighting and communications that suit how the space is actually used.
Hydraulics
Cold and hot water, sanitary drainage, stormwater and gas.
Fire services
Detection, hydrants, sprinklers and essential safety measures to code.
NCC and Section J
Energy efficiency reports and compliance documentation for building permits, worked through at concept stage.

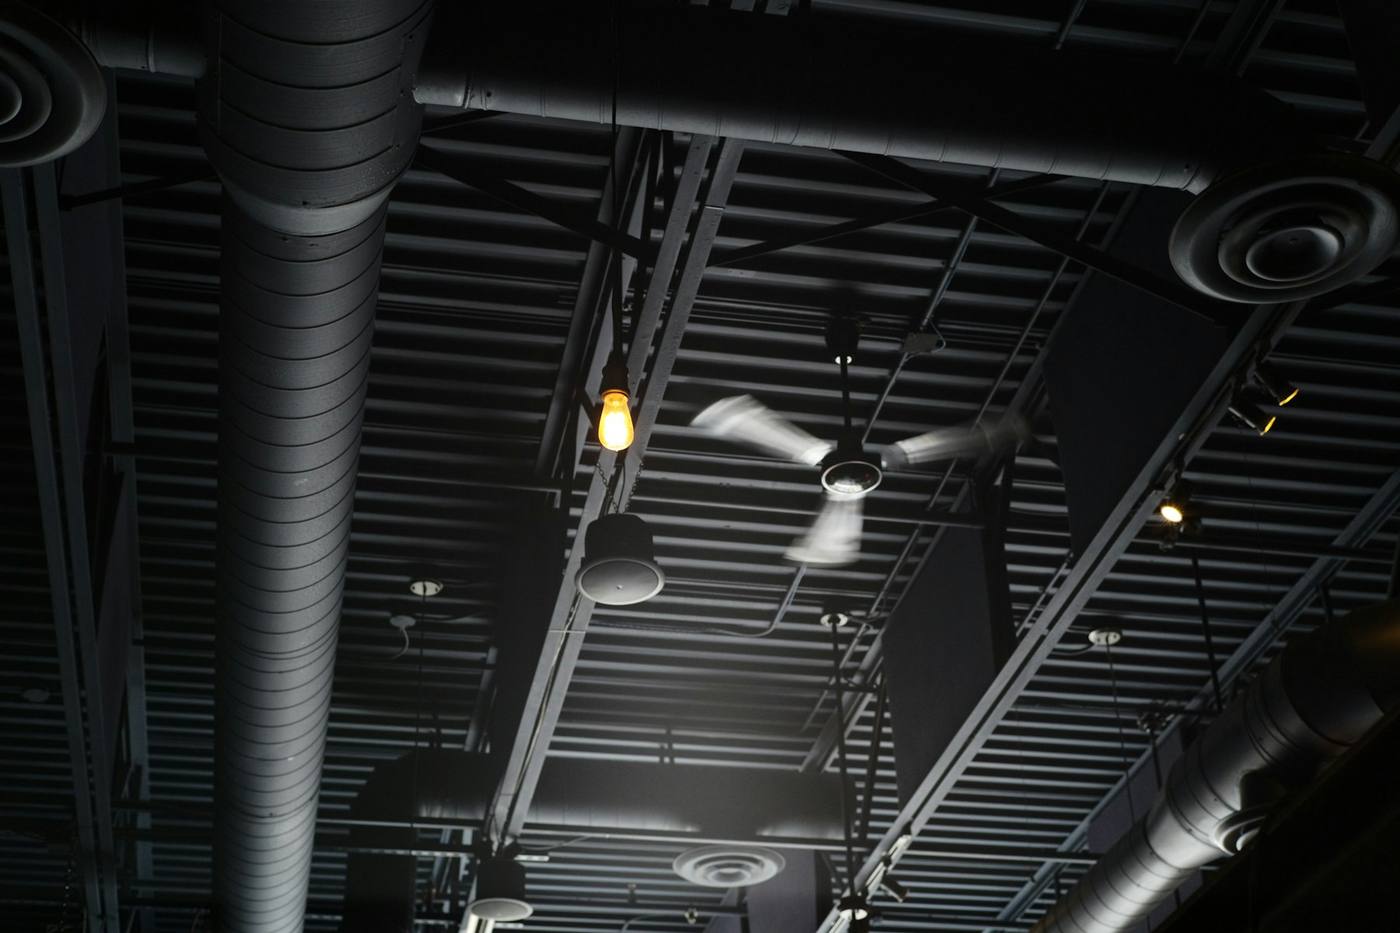
Good services design is the reason nobody notices the air, the water or the lights.
Who we work with
Architects, builders, developers and councils who need services designed to a budget and a deadline.
Fitouts
Office and retail tenancies on tight programs.
Residential
Apartments and townhouses, NatHERS and Section J.
Education
Classrooms, labs and specialist learning spaces.
Health
Clinics and consulting suites.
Local council
Libraries, community centres and civic buildings.
Why Kinematics
One engineer, start to finish
No hand-offs between sales, project managers and juniors.
Designed to be built
Layouts that suit how contractors install, priced to the real budget.
Compliance sorted early
NCC and Section J worked through at concept, not discovered at permit.
Quick answers
RFIs and site questions answered the same week, usually the same day.