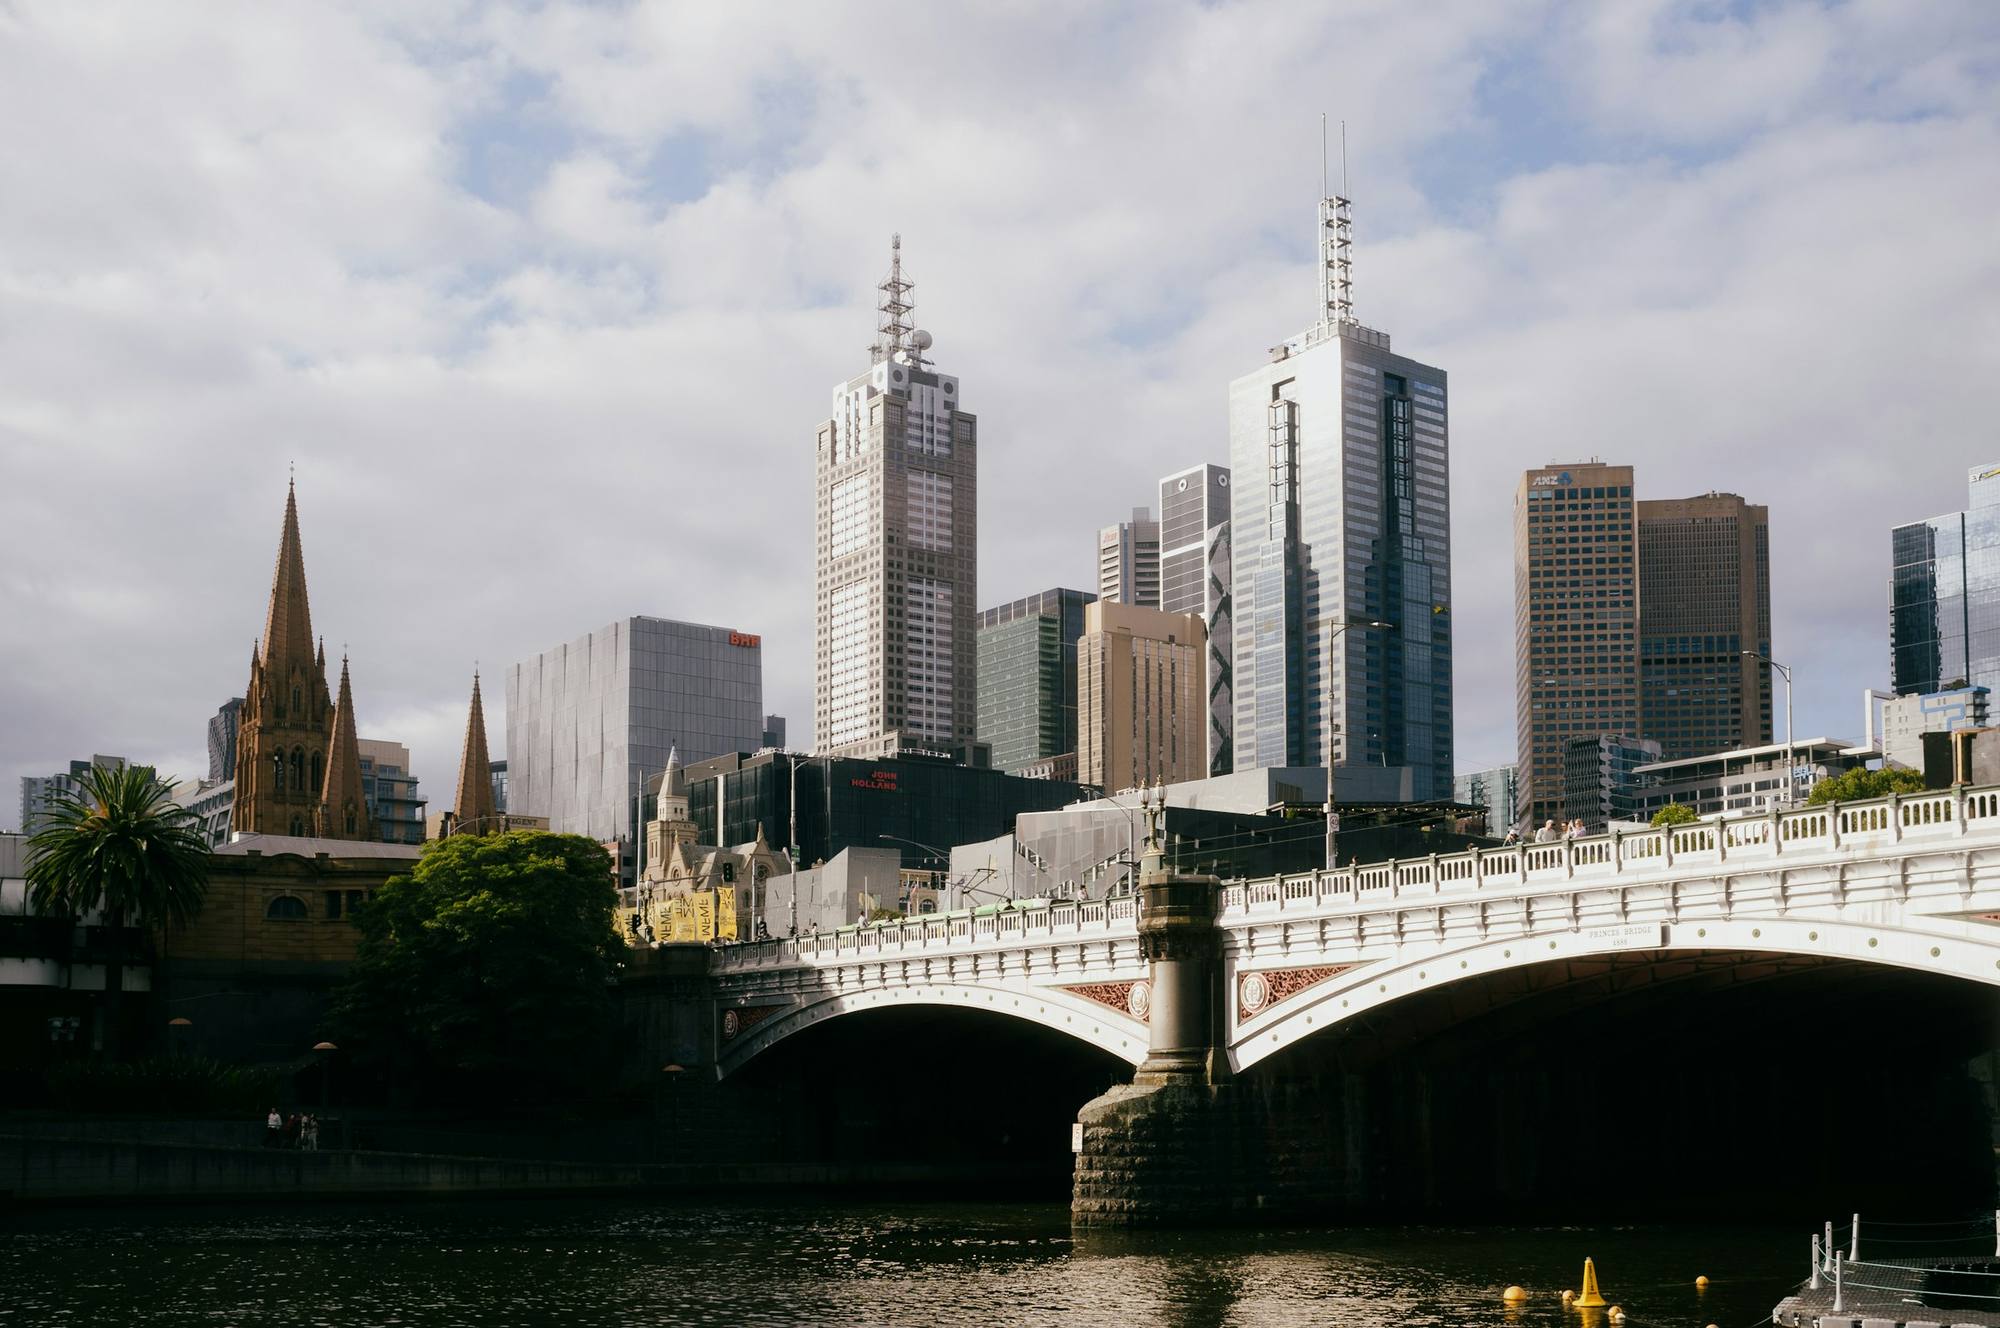
Design it right. Build it once.
Mechanical, electrical, hydraulic and fire services engineering for hospitality, retail, commercial, industrial and residential projects across Victoria.
Kinematics Building Solutions is a building services engineering consultancy based in North Melbourne. We've completed more than 1,700 projects, from restaurant and retail fitouts to warehouses, childcare centres and multi-storey developments.
- Programmed Facility Management
- City of Casey
- Yarra Ranges Council
- Regis Built
- Remmus Architecture
- AJB Architects
- LAX Studios
- KX Architecture
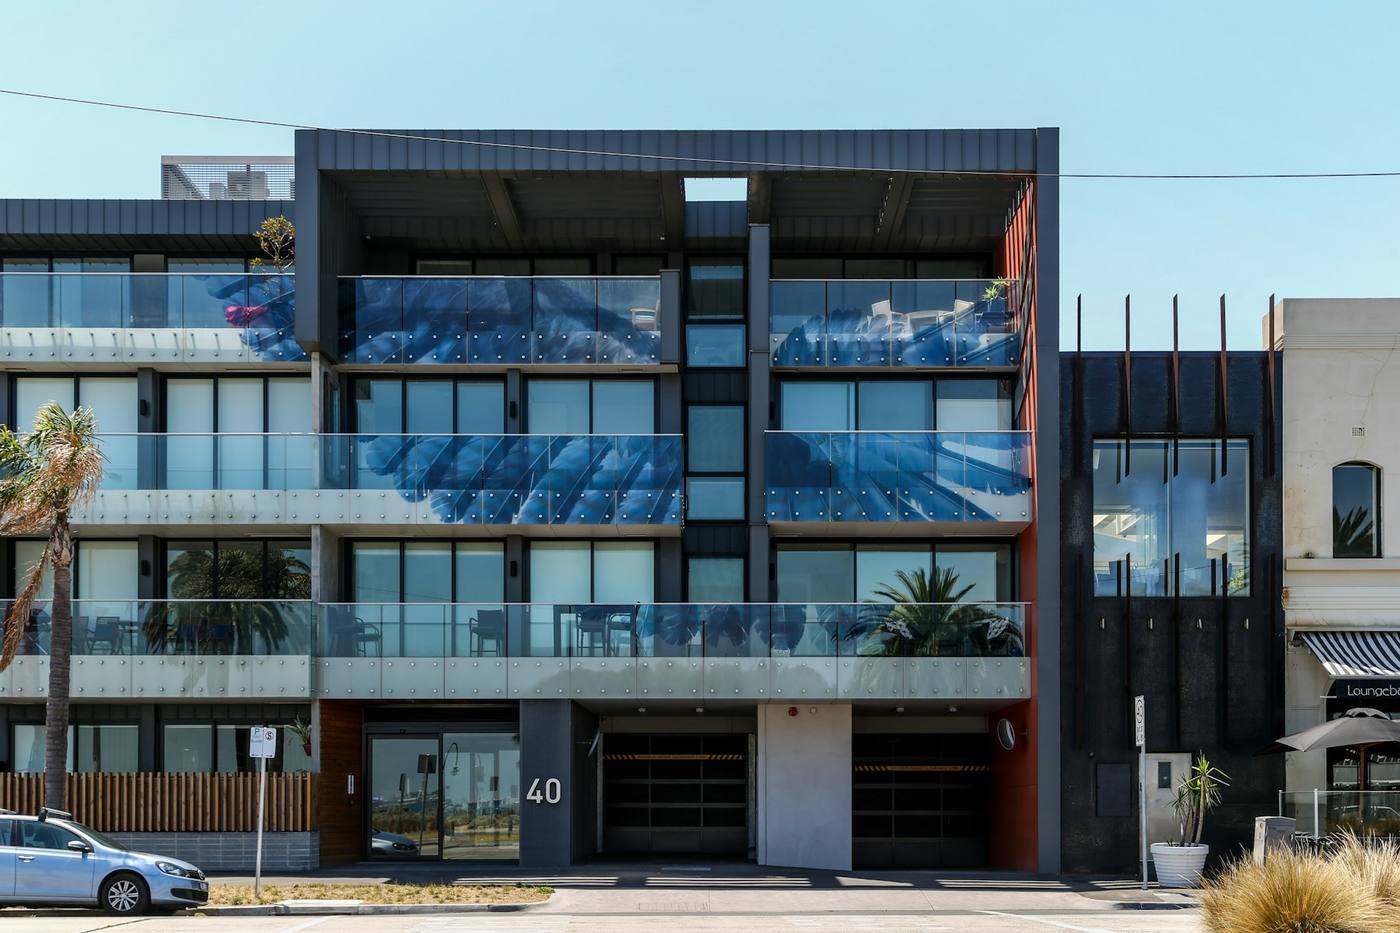
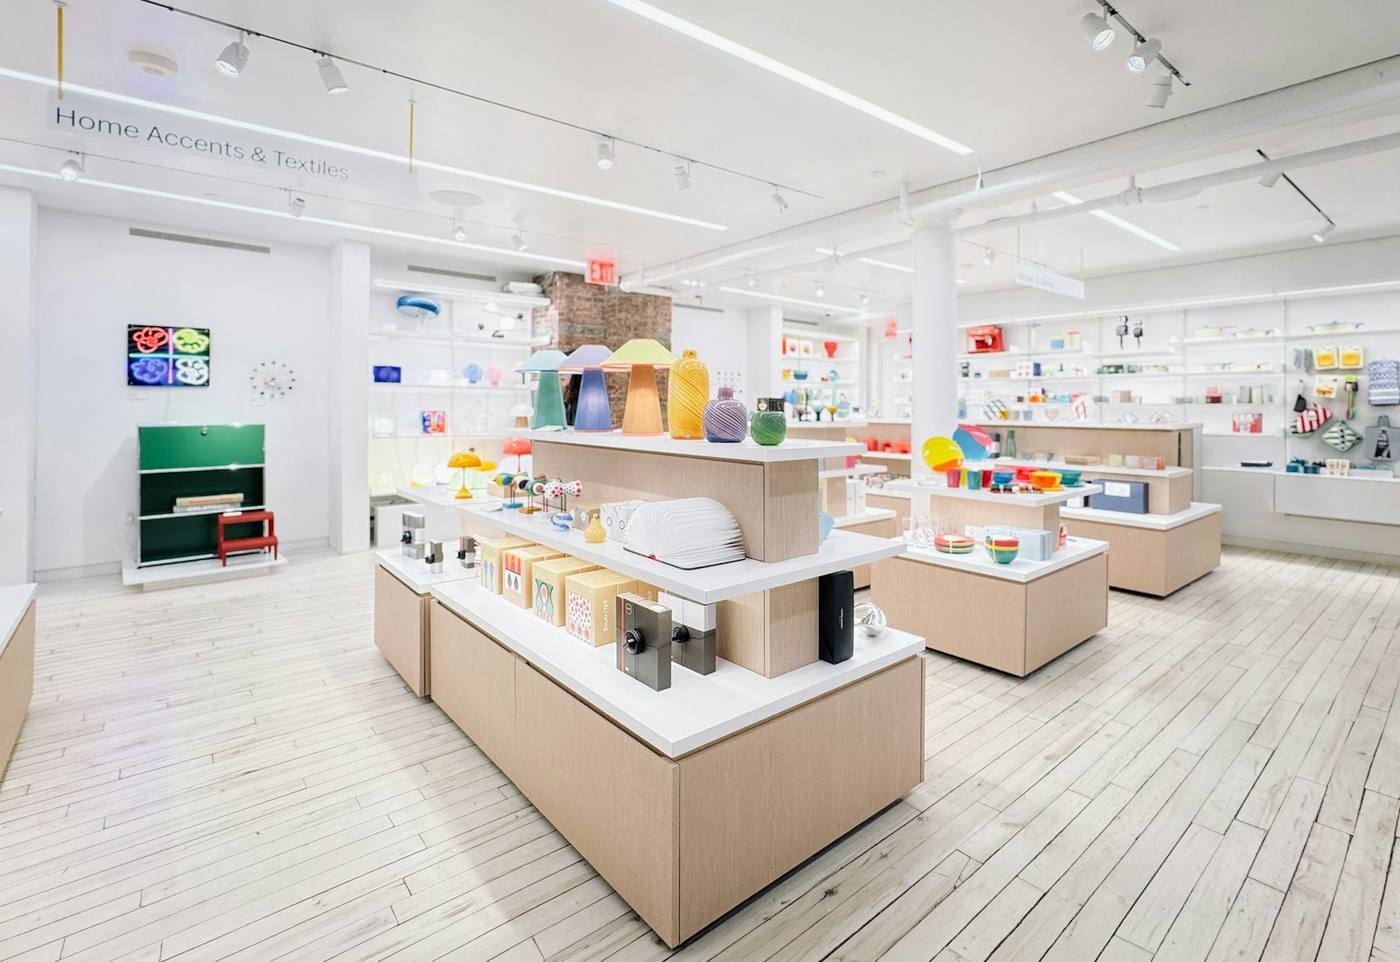
Featured projects
All projects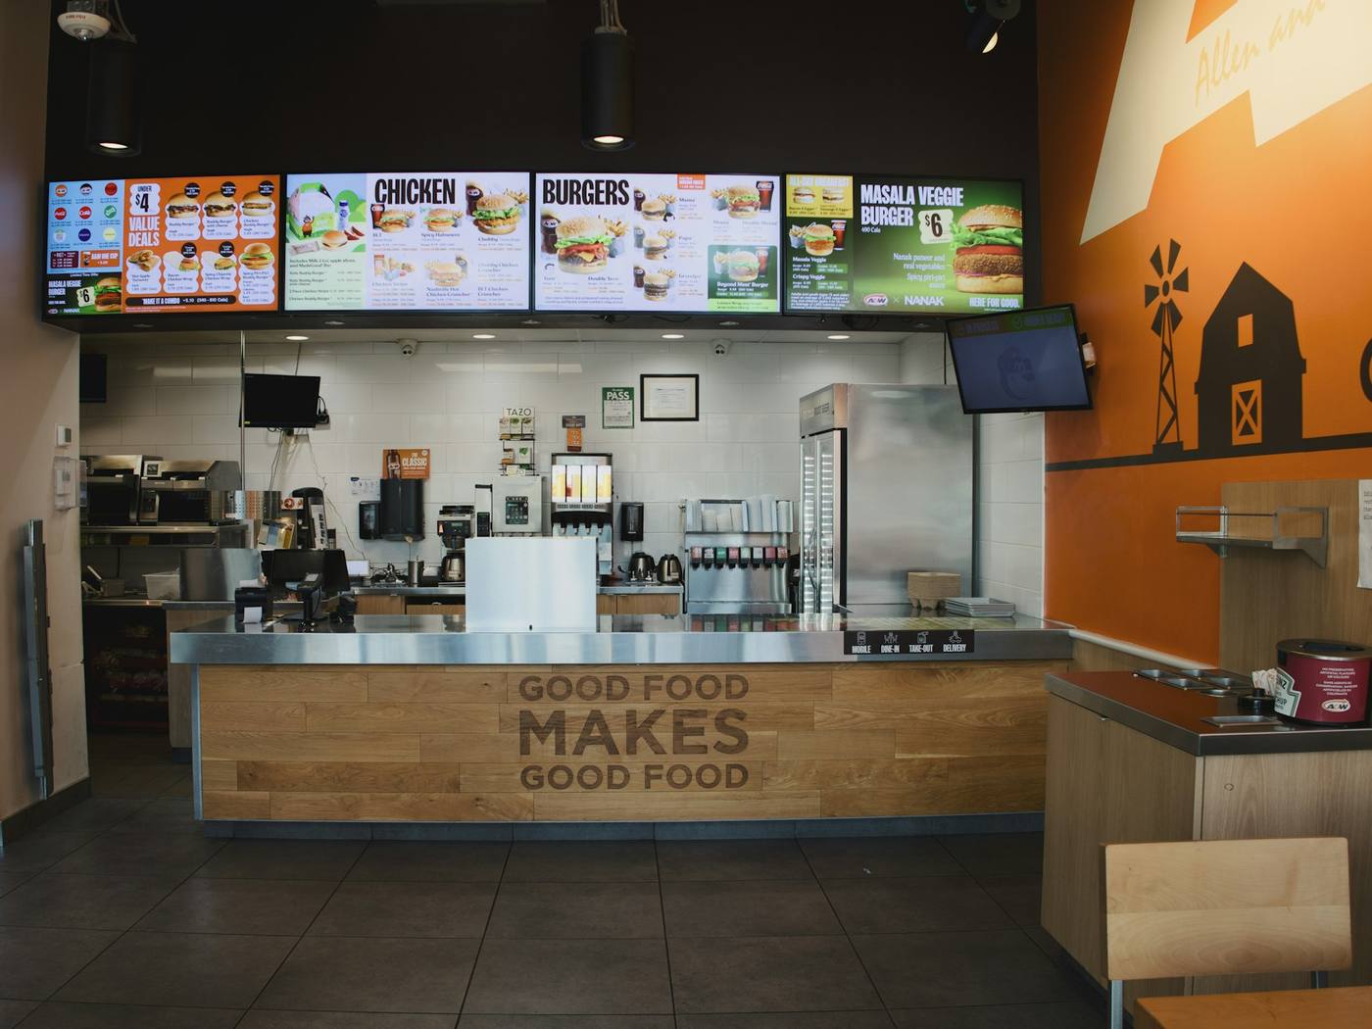
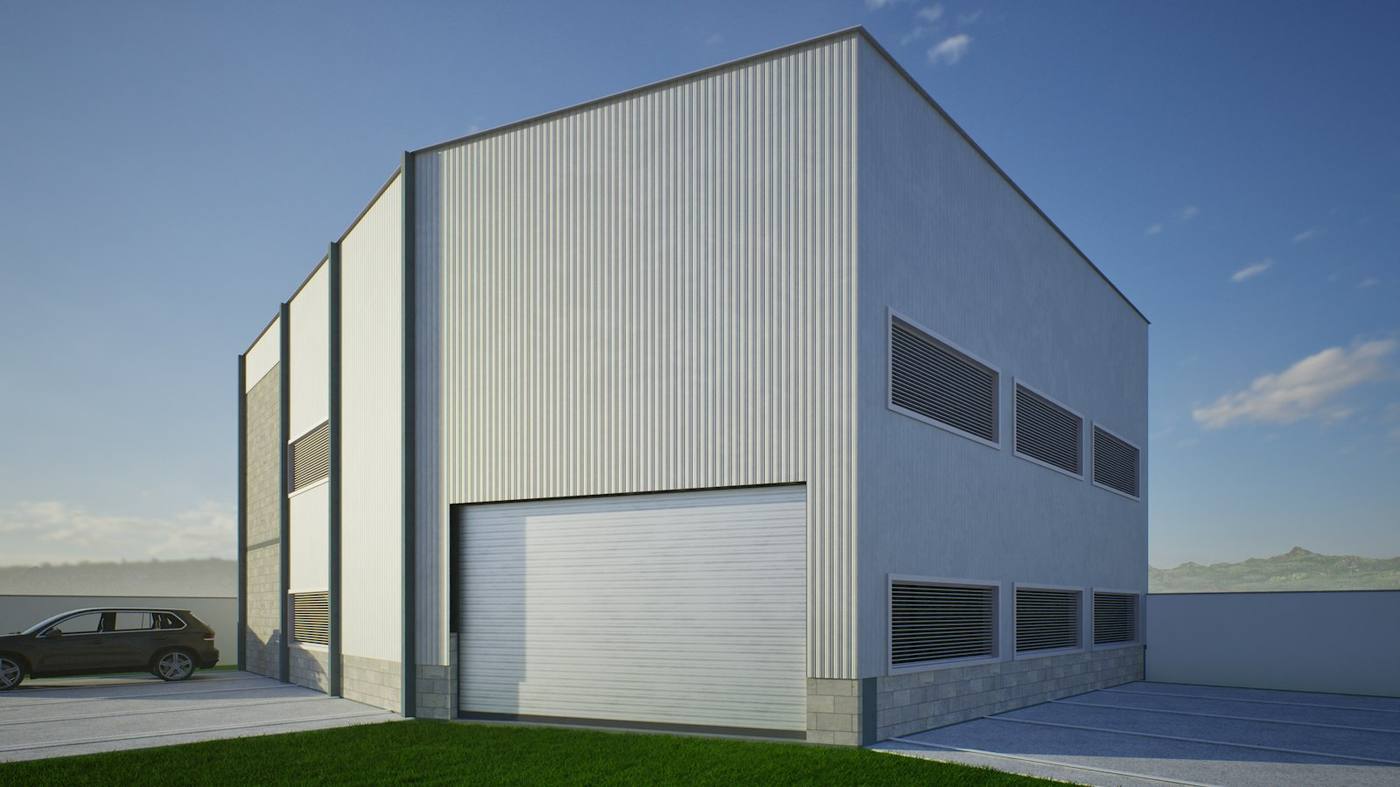
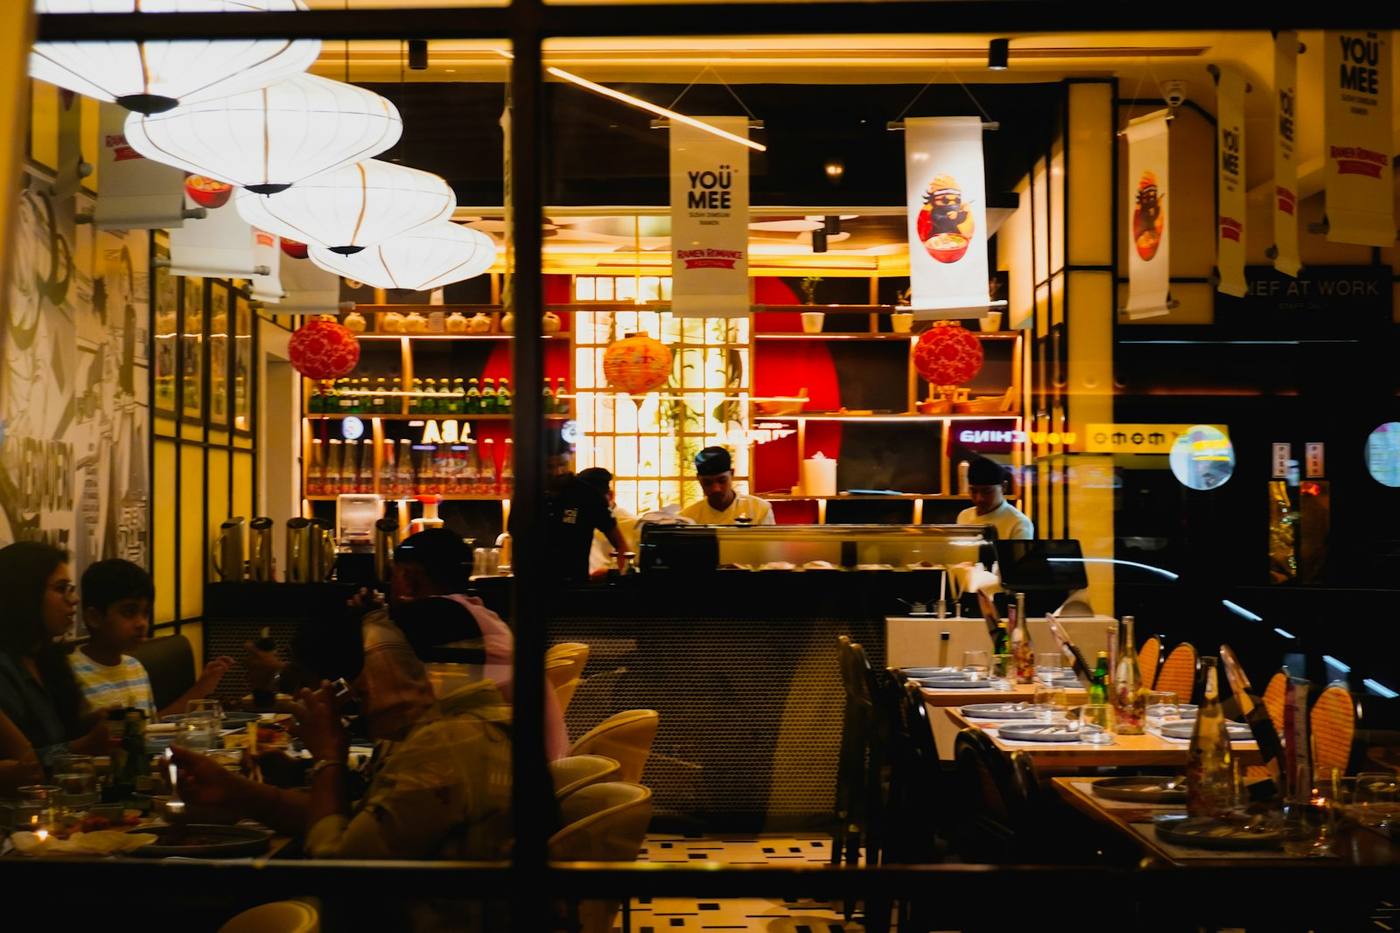
What we design
Every service a building permit needs, from one consultant.
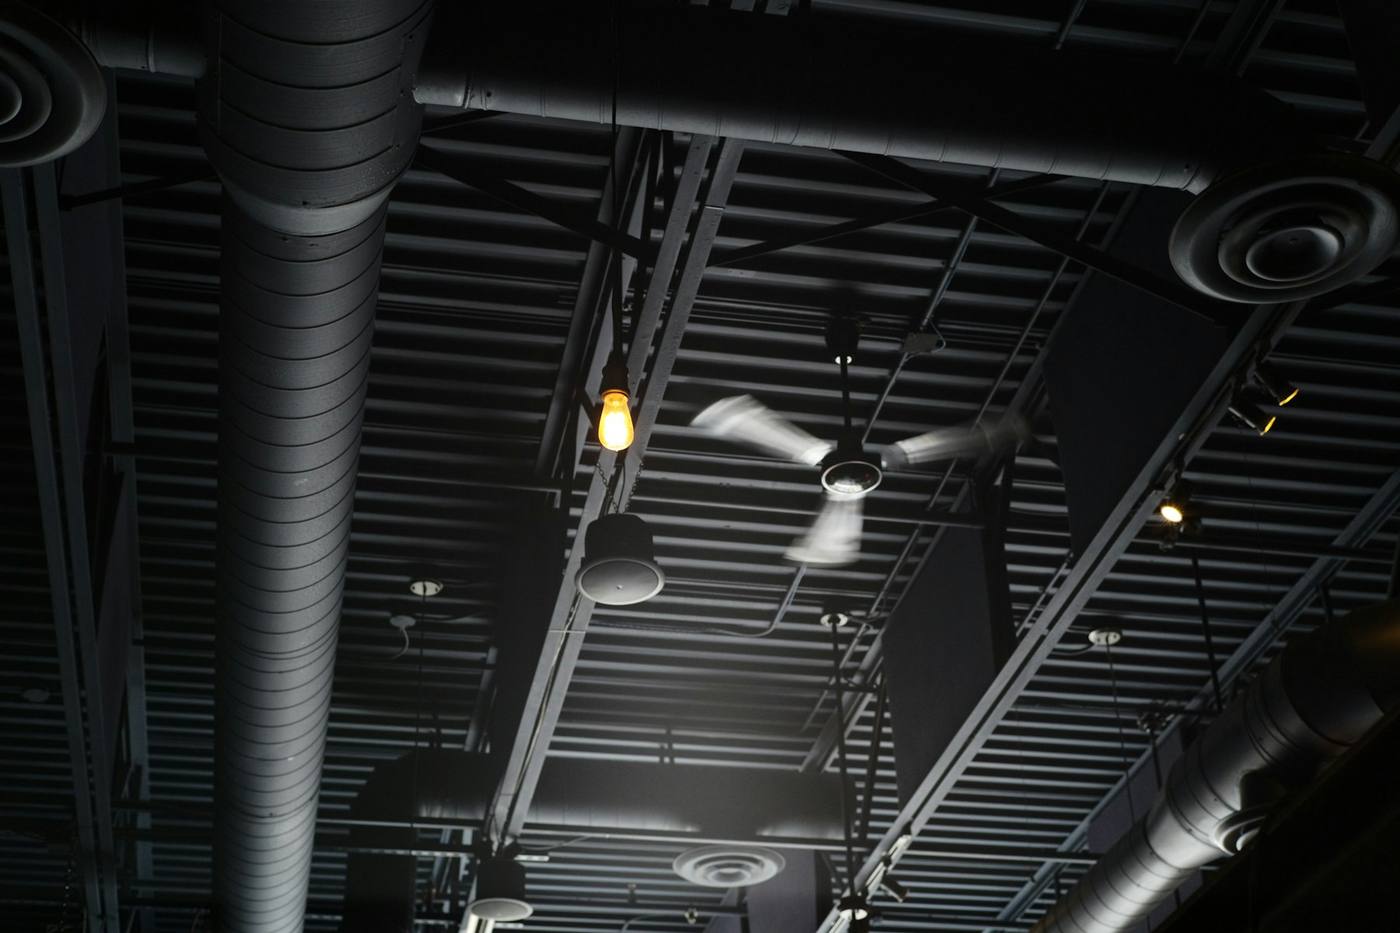
Heating, cooling and ventilation, from a single tenancy to a whole building. Our largest discipline and the one most of our projects start with.
- Air conditioning
- Ventilation and exhaust
- Kitchen exhaust
- Heat load calculations
- Section J
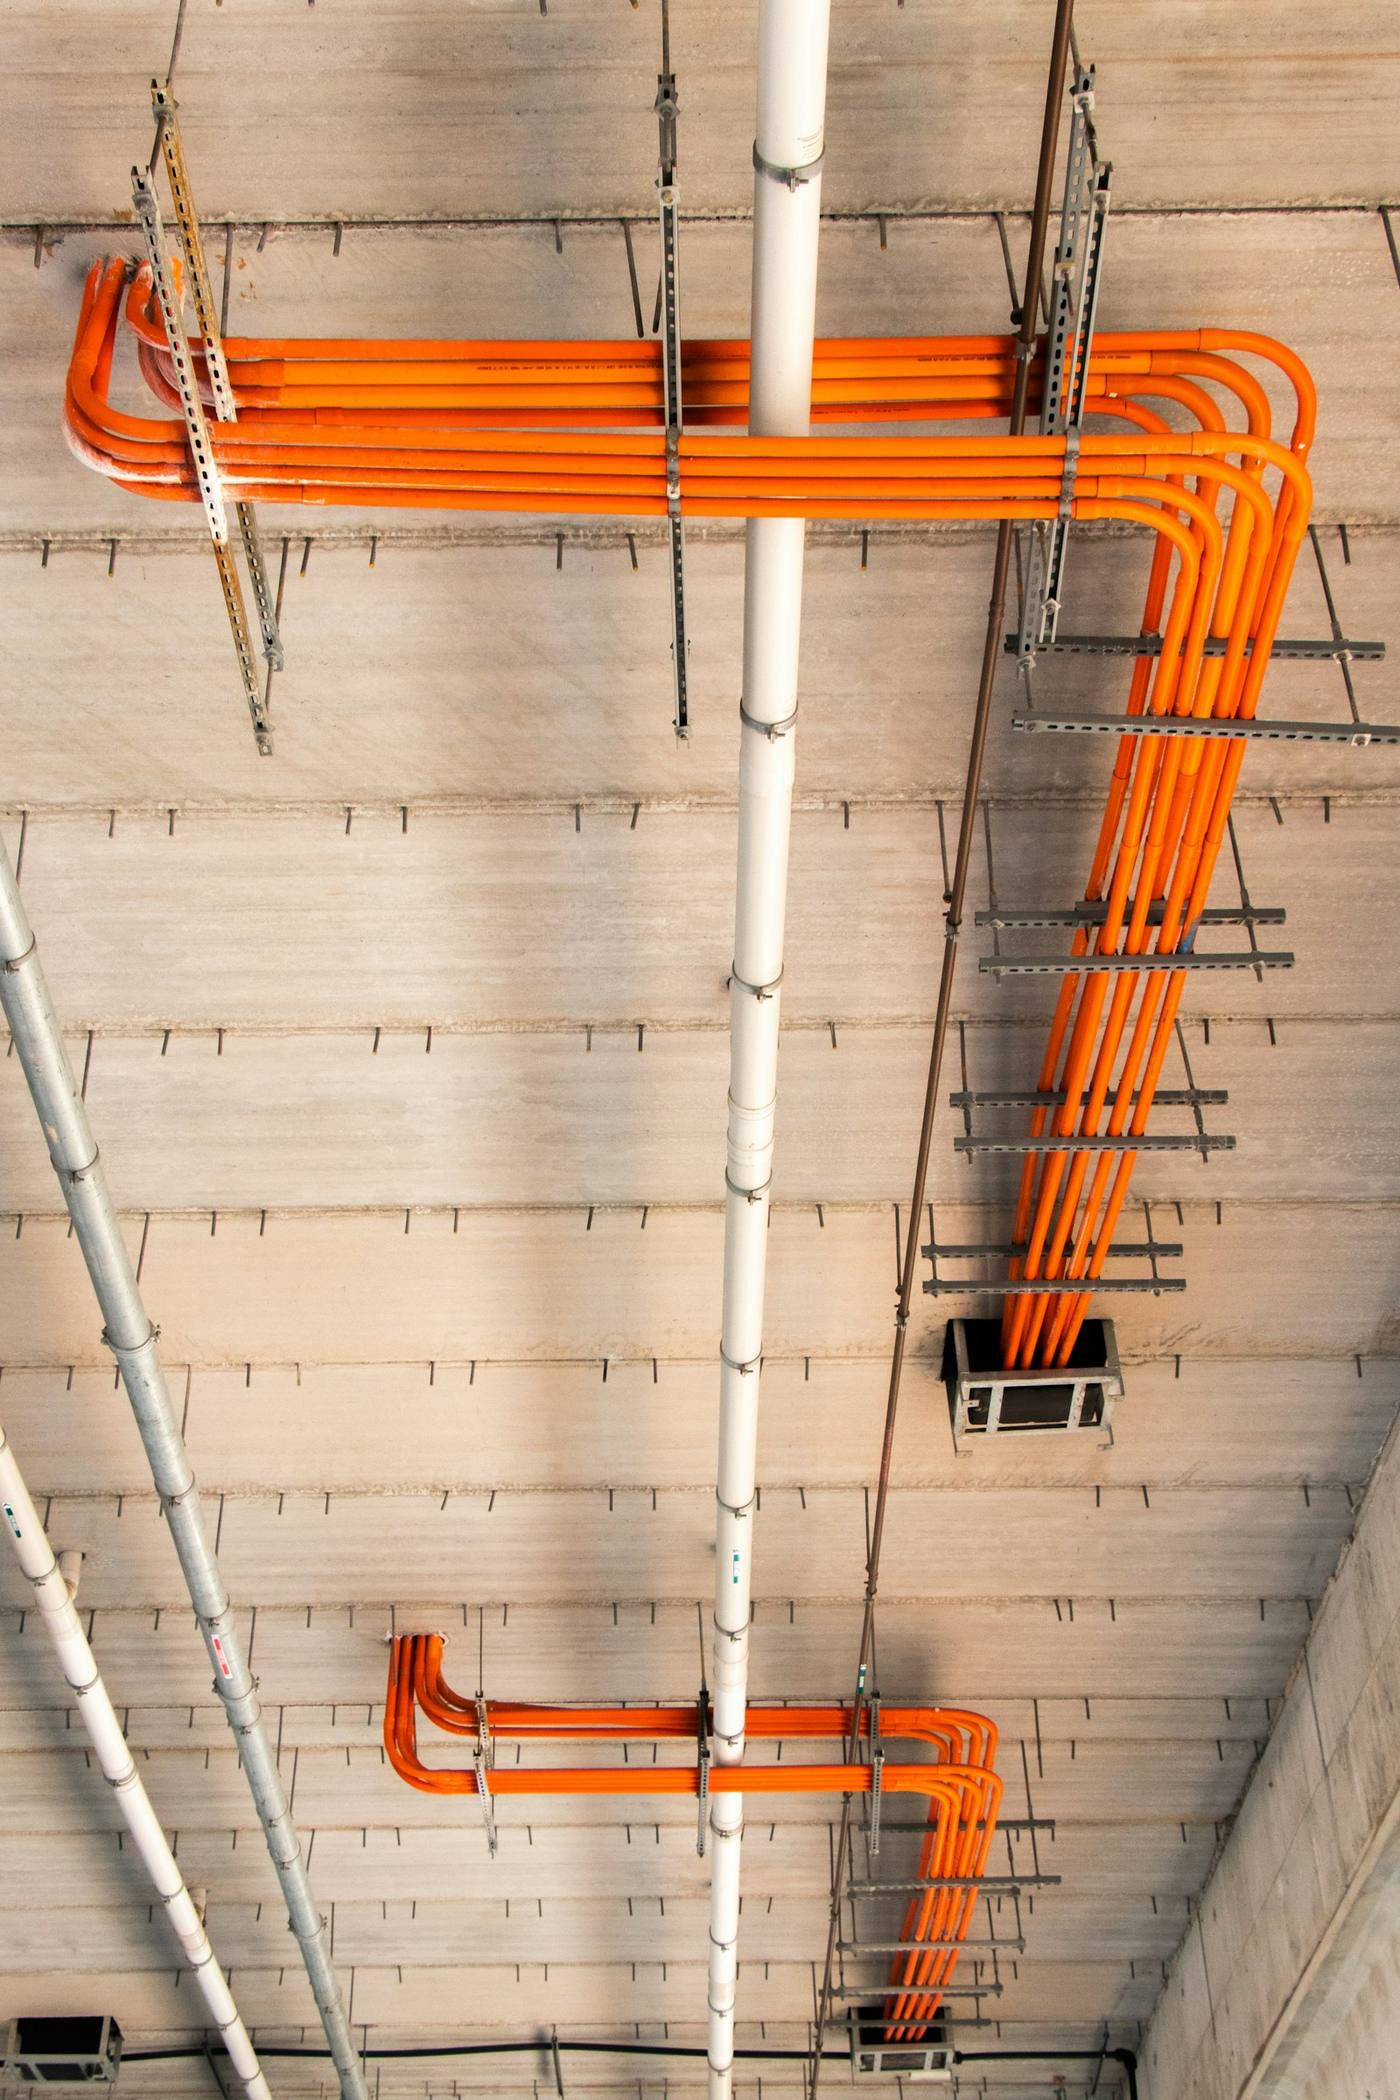
Power, lighting and communications designed around how the space is used, coordinated with the other services from day one.
- Power and lighting
- Switchboards
- Emergency lighting
- Data and comms
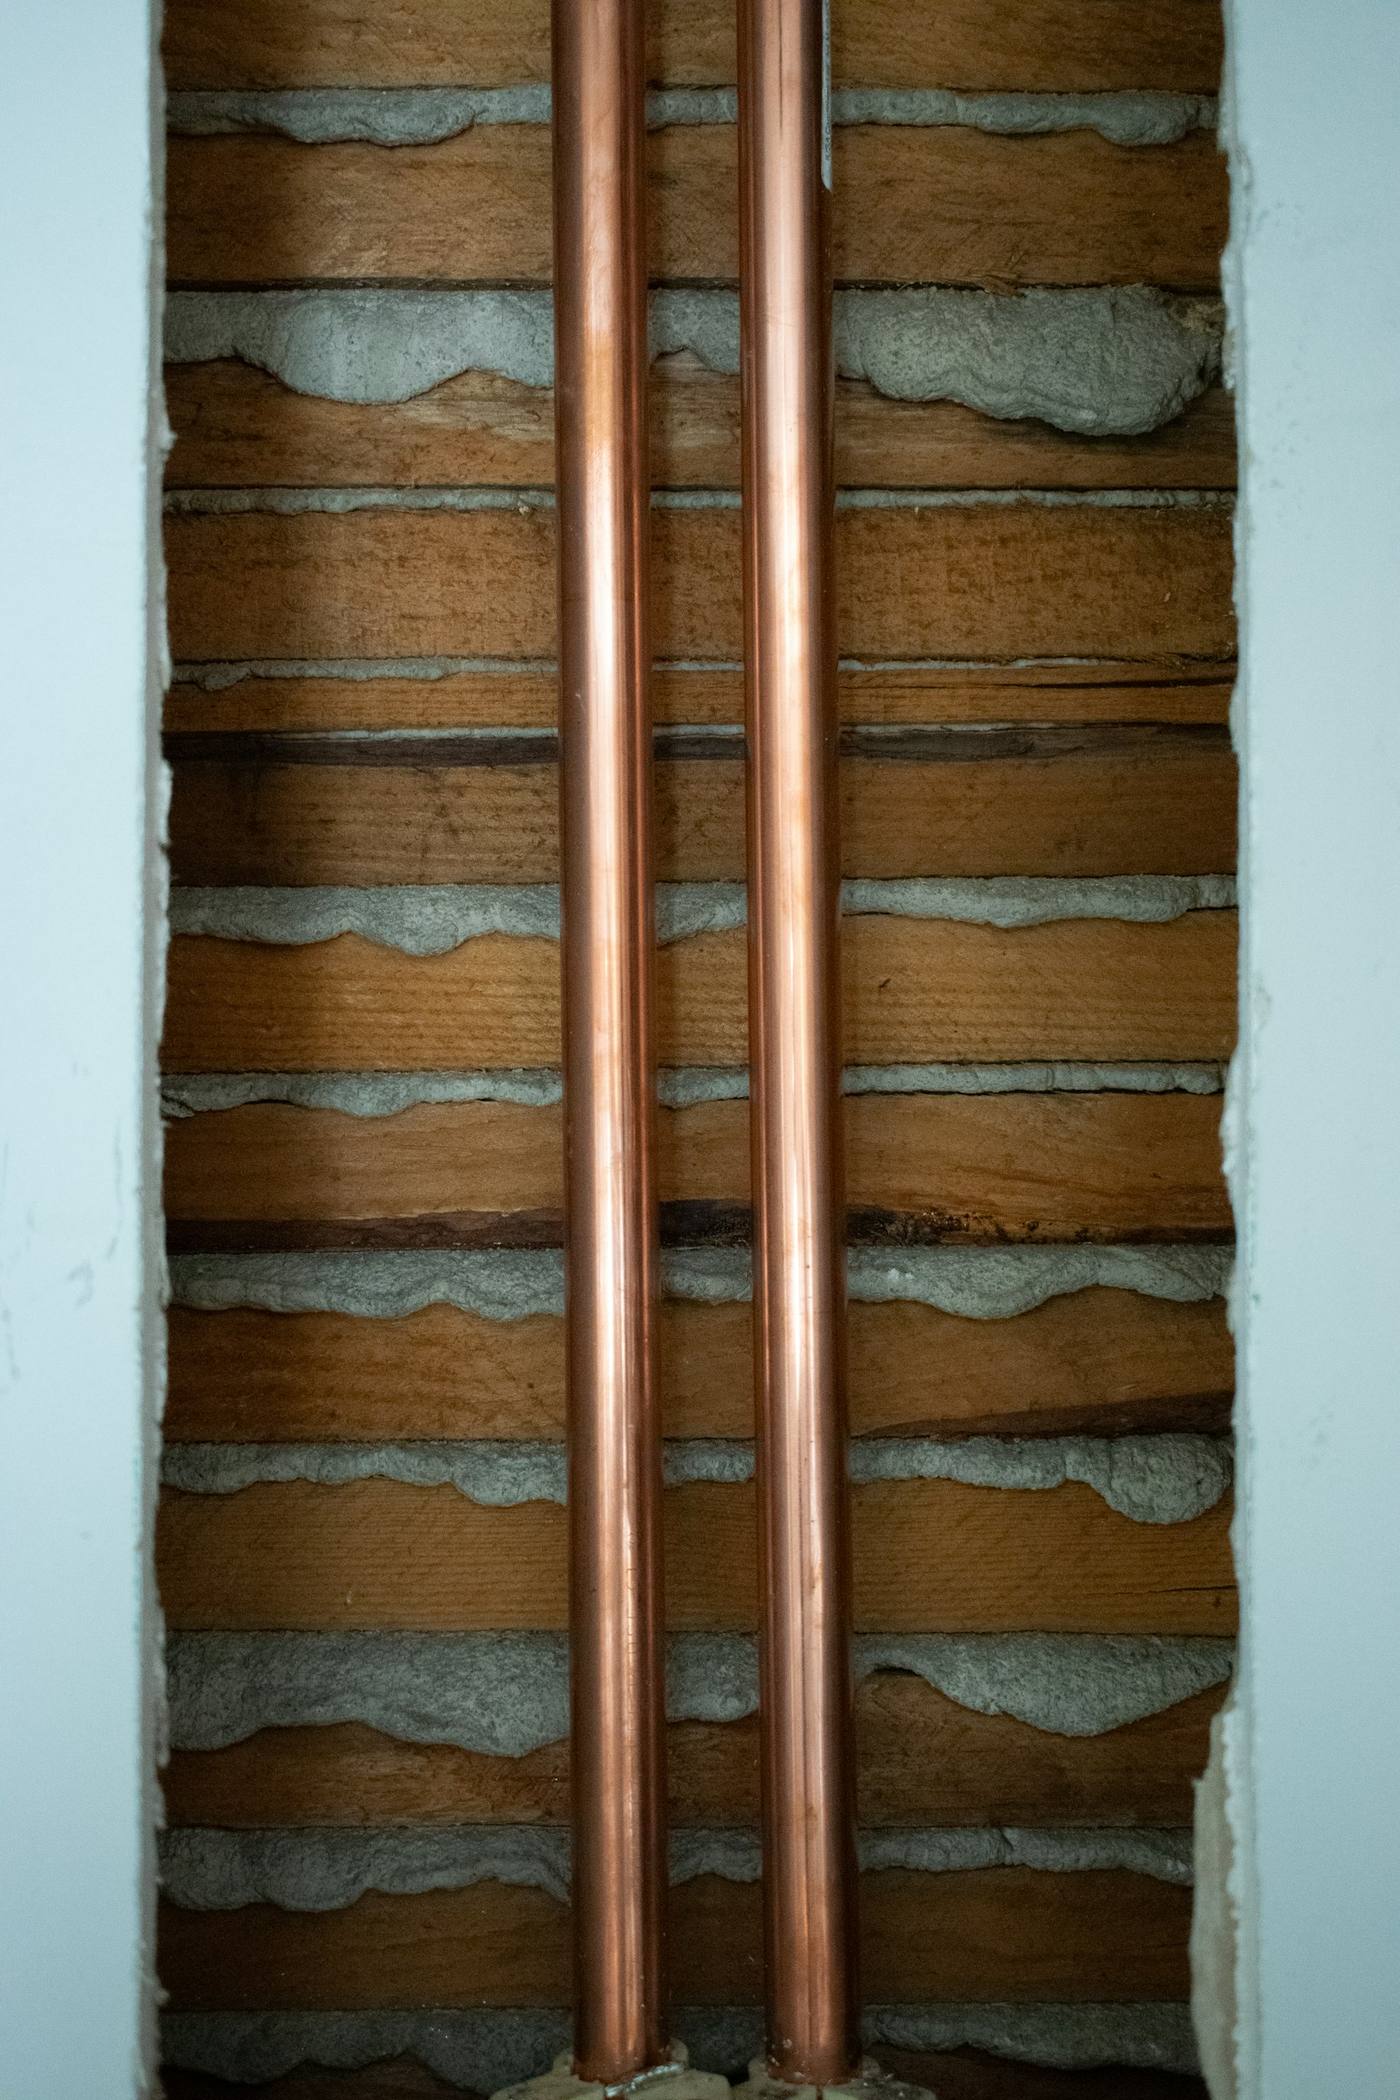
Cold and hot water, sanitary drainage, trade waste and gas, through to authority approvals.
- Cold and hot water
- Sanitary drainage
- Trade waste
- Gas
- Stormwater
Fire protection designed to code and coordinated with the rest of the building services.
- Sprinklers
- Hydrants and hose reels
- Fire detection
- Essential safety measures
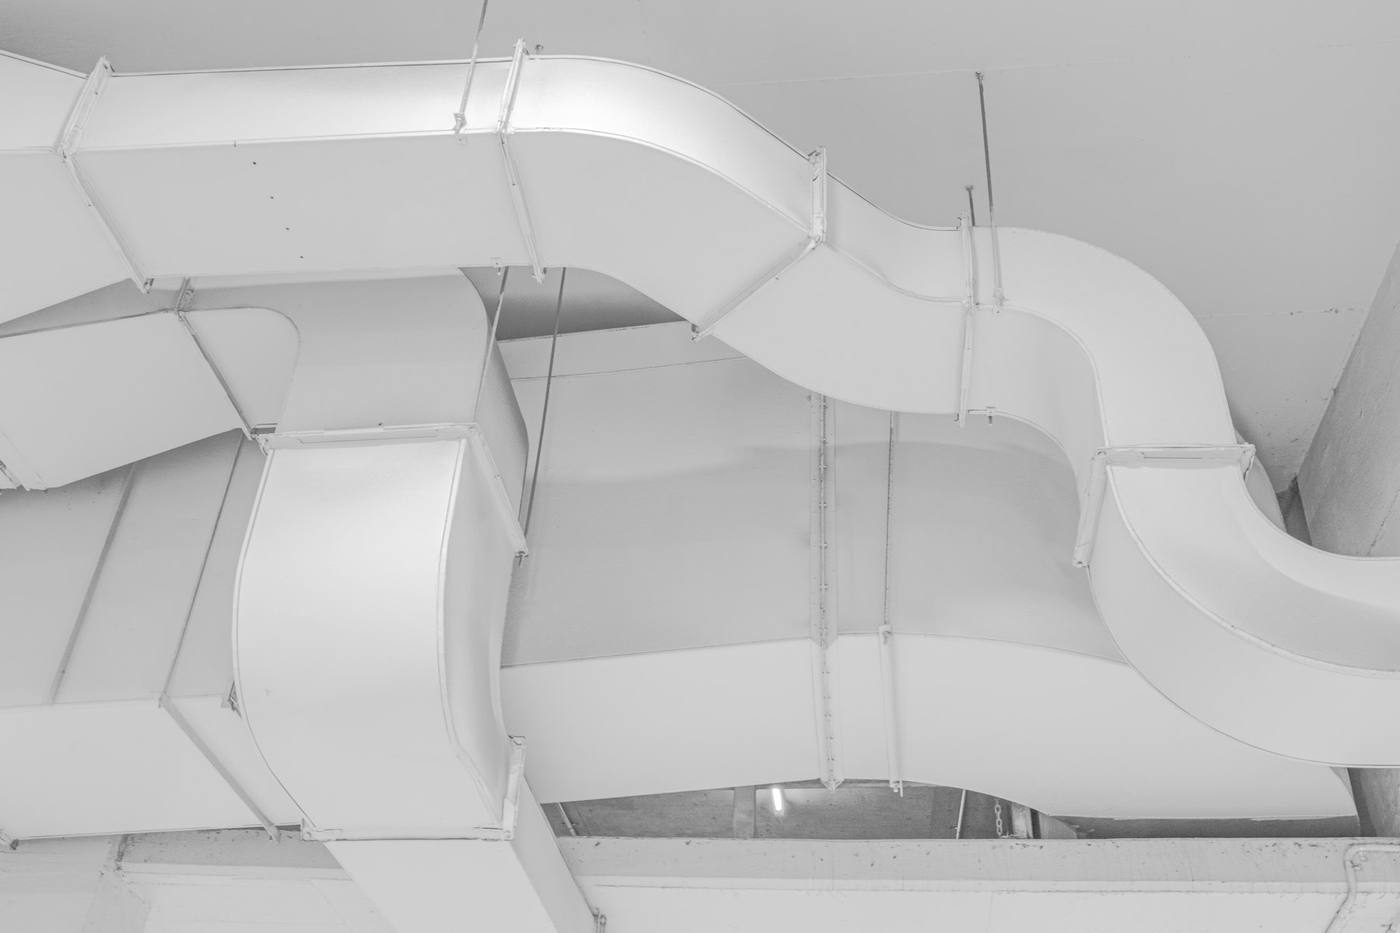
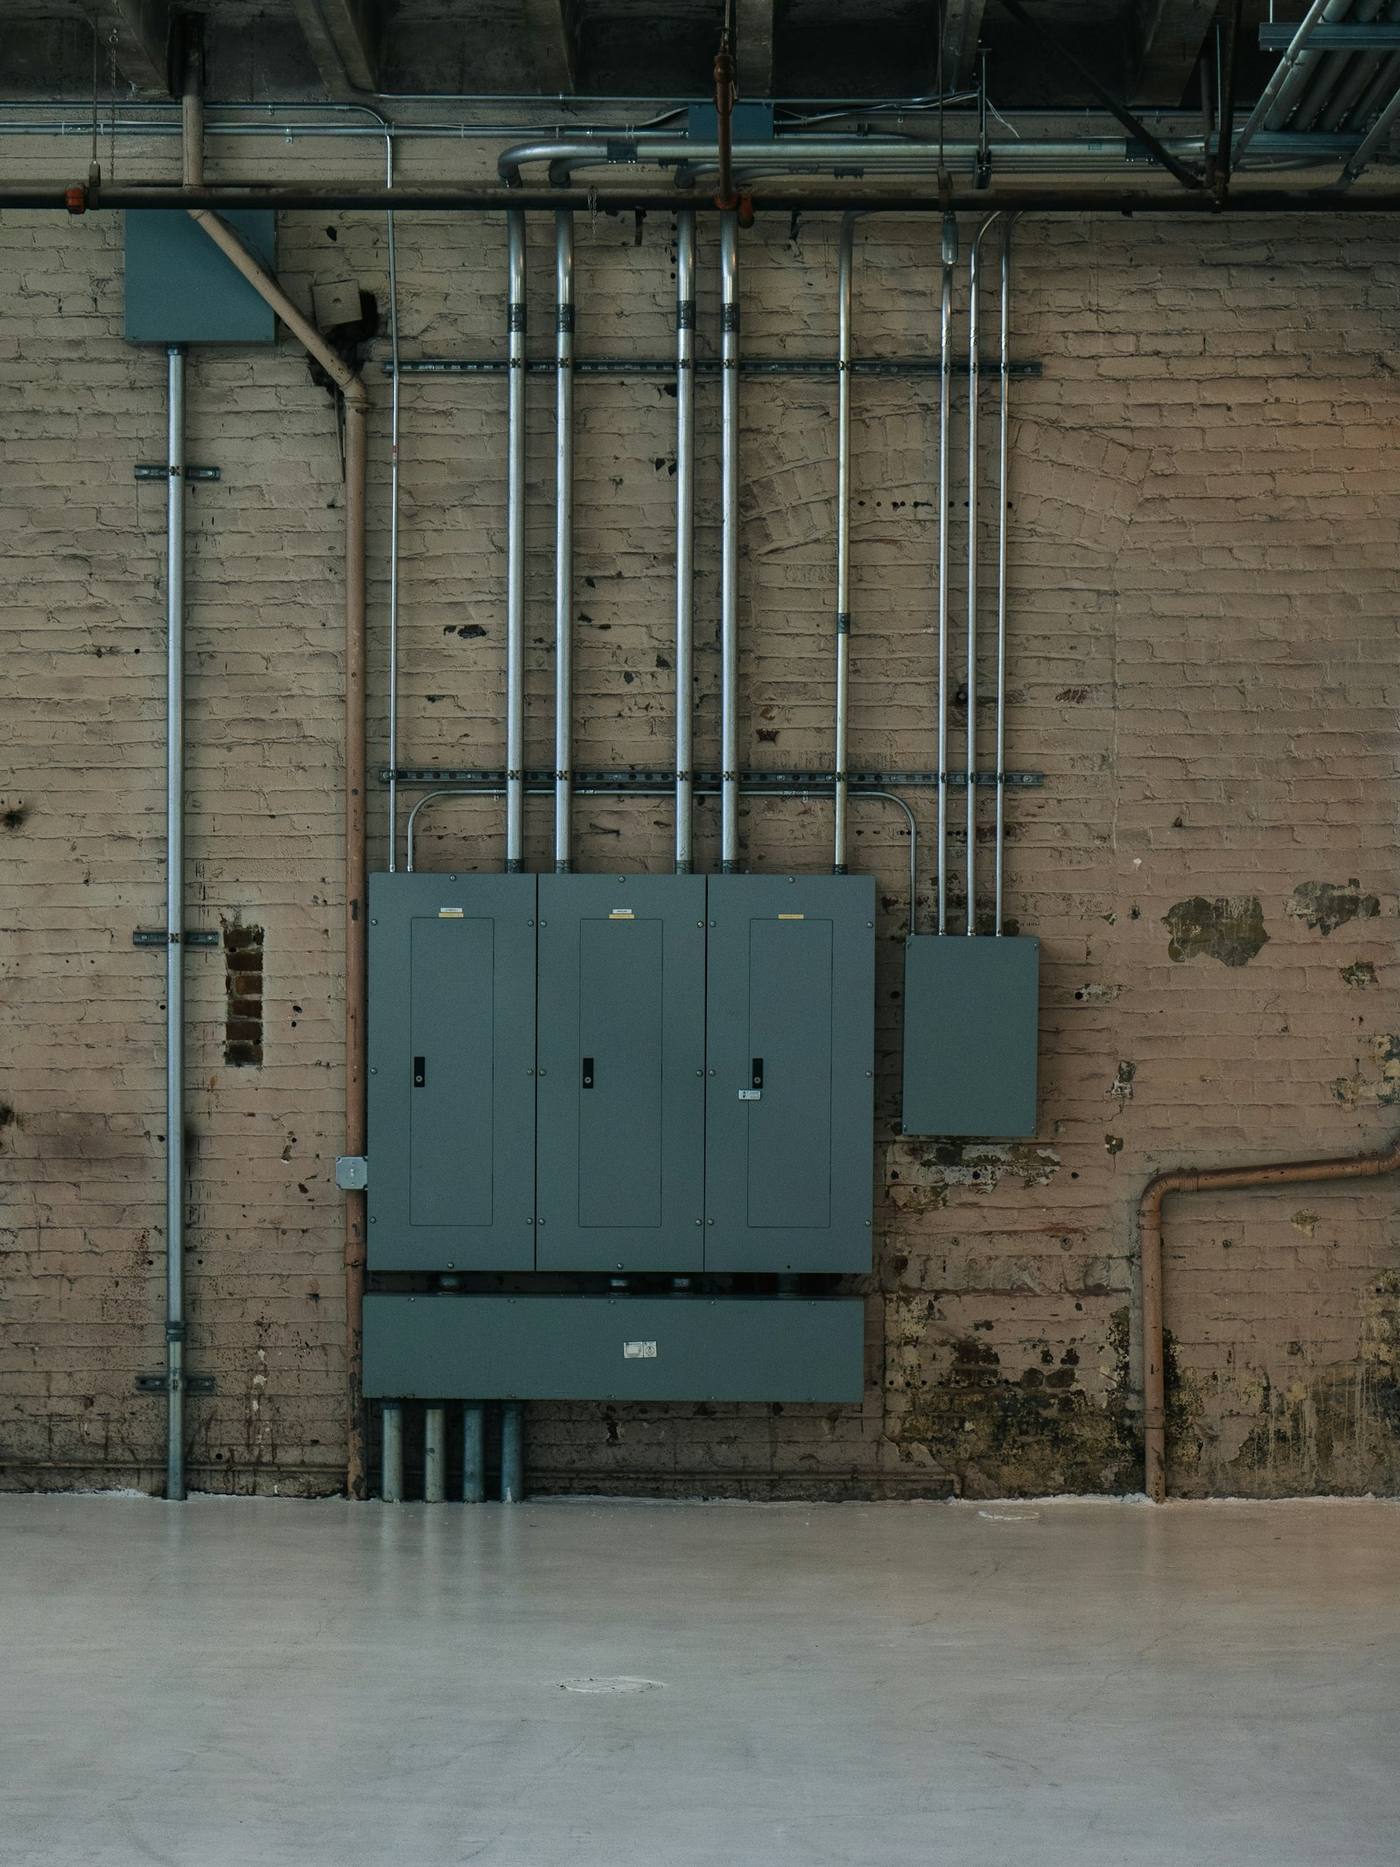
Who we work with
Builders, architects, developers, tenants and councils.
Hospitality
Restaurants, quick-service food, cafés and bars, including commercial kitchen exhaust.
Retail
Shopping centre tenancies, national retailers and street-front shops.
Commercial and industrial
Office fitouts, warehouses and mixed office-warehouse buildings.
Residential and mixed-use
Townhouses, apartments and multi-storey mixed-use developments.
Childcare and community
Childcare centres, sports pavilions, clinics and places of worship.
Planning a fitout or a new build?
How to get started
Send us the project
Architectural drawings, a floor plan or a short description of the site and what's being built.
Get a fee proposal
A fixed fee for the services you need, with what's included and the program.
Design and documentation
Coordinated drawings for permit and construction, and support through to completion.